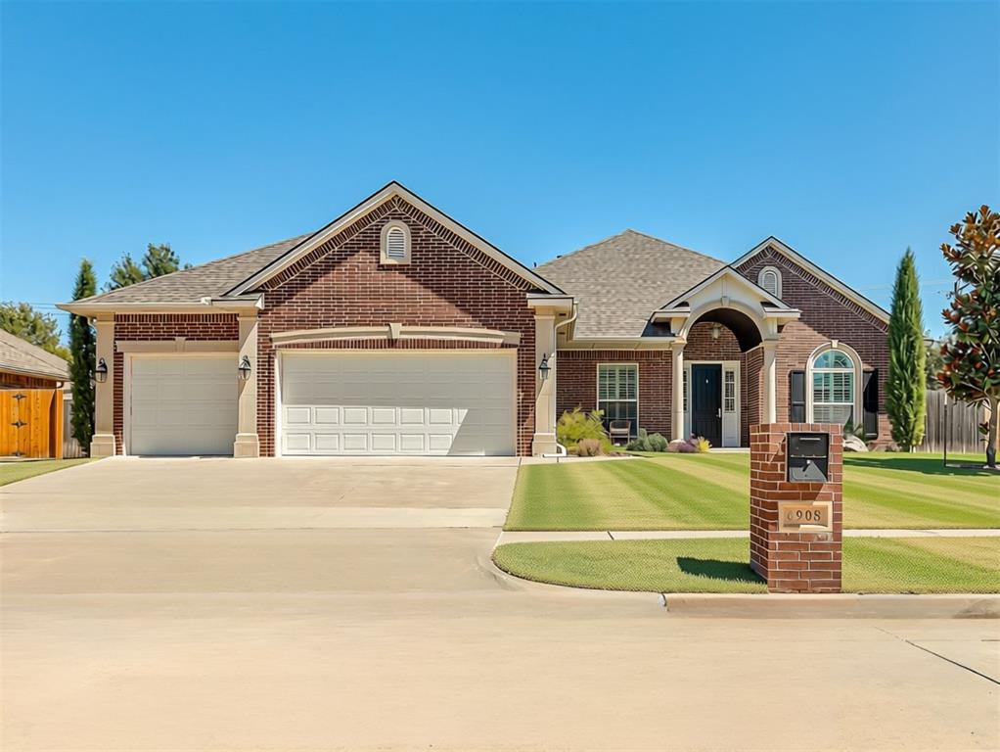
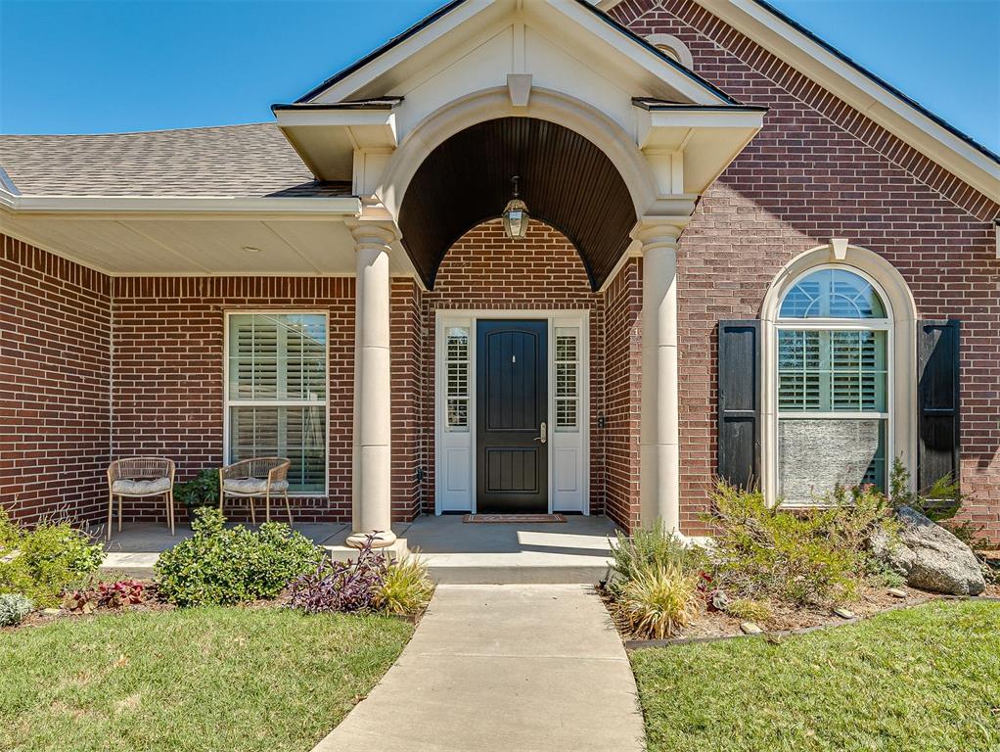
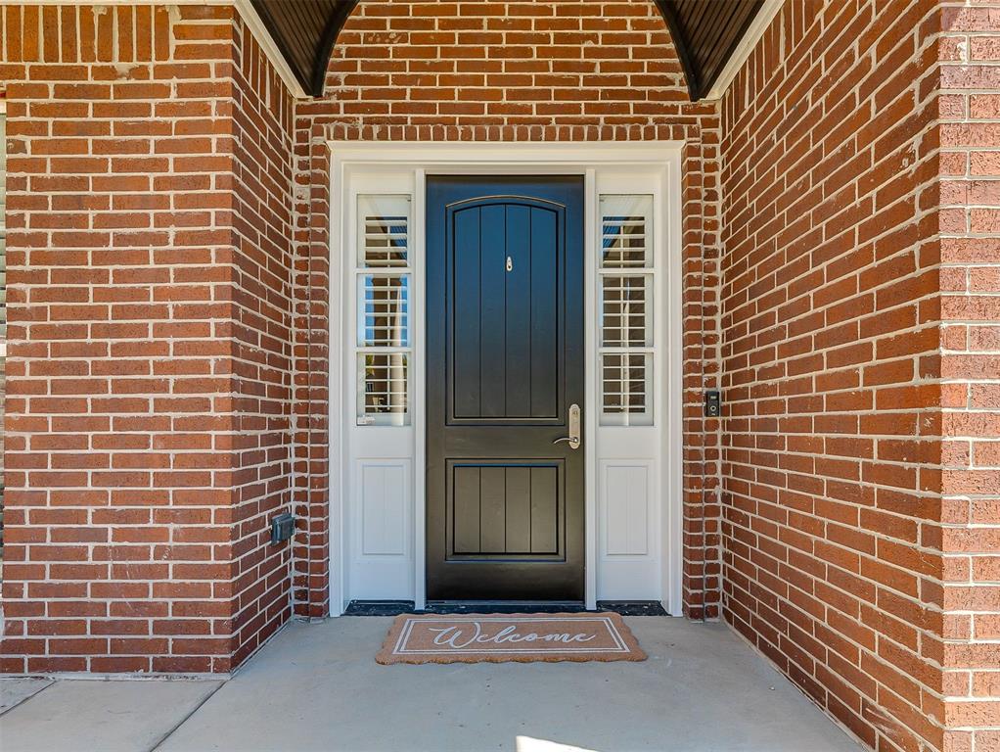
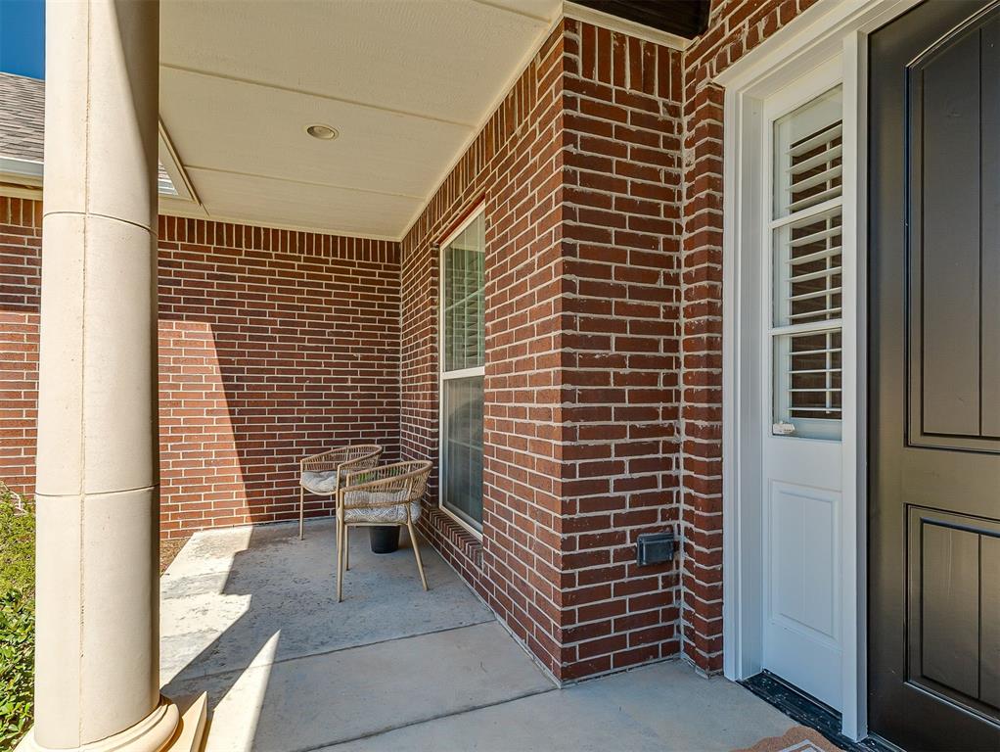
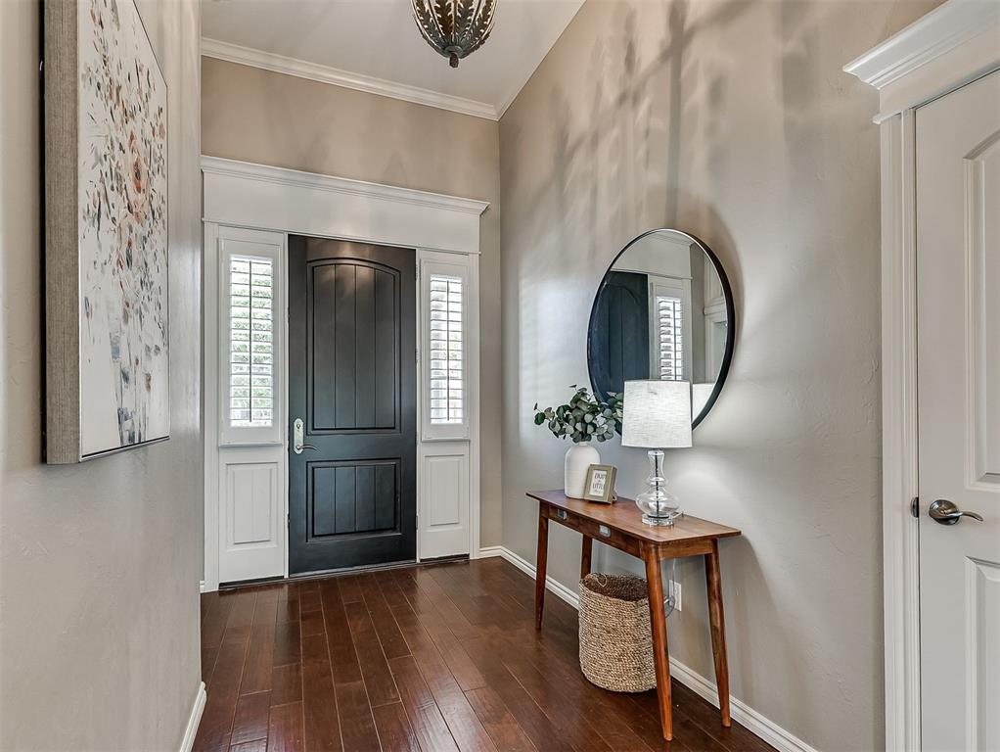
Property photo 1
Property photo 2
Property photo 3
Property photo 4
Property photo 5
4 Beds
2 Baths
2,395 sqft

$400,000

6908 Stinchcomb Drive, Oklahoma City OK, 73132

Price per sqft$167.01
Built in2016
Property size2,395 sqft
Property typeResidential
Courtesy of Keller Williams Summit, Shellie Wall Listing Contact: (405) 314-1148

Overview

Active

Listed Sep 8, 2026

Updated 24h ago

From the moment you step inside this stunning, custom-built, one-owner home, the quality craftsmanship, rich character, custom details, and high-end finishes set it apart. Offering 3 bedrooms plus a study that could serve as a 4th bedroom, the home features hardwood floors through much of the interior, with carpet limited to the primary bedroom and one secondary bedroom, and ceramic tile in the baths. Extensive crown molding, upgraded light fixtures, and select finishes enhance the upscale feel. The impressive gourmet kitchen features two full-size islands, a butler’s pantry with additional cabinetry and counter space, gorgeous upgraded granite, equally striking leathered black granite countertops, custom cabinetry with slide-out shelving, a professional-style GE Monogram gas range, double ovens, and other high-end GE Monogram appliances, plus the refrigerator remains with the home. Granite countertops continue throughout. The spacious living area is anchored by a fireplace with a custom mantel and built-in bookcases on both sides. The primary suite offers a double vanity, separate jetted tub & spacious shower, plus a large walk-in closet with built-in storage. The generous walk-in laundry room includes a sink and abundant storage. Additional features include granite window sills, custom window treatments, upgraded faucets, an oversized three-car garage with an above-ground safe storm room, walk-up attic access with standing-height storage, a sprinkler system covering the front & back yards, and a whole-home Generac generator. A solid distressed-wood front door with a three-bolt locking system and a Marvin multi-lock back porch door add security. Enjoy expansive covered front and back porches, a Ring doorbell and rear porch security, plus a TV connection on the back porch. A new roof was installed on 5/26, water heater replaced on 2/25, the primary bedroom and hall bath have been freshly painted, and the carpet has just been professionally cleaned.

$2,661/mo

Est. mortgage payment based on a $400,000 home price.

All estimates are provided by Luxury Presence for informational purposes only. Actual amounts may vary.

Additional information

MLS® ID
1247933

Interior Features

Bedrooms
4
Bathrooms
2
Fireplace
Yes
Cooling
Yes
Heating
Yes
Basement
No

Exterior Features

Lot Size
0.22 Acres

Other Property Details

Taxes
$4,721
Tax Frequency
Annually
Association Fee Frequency
Yearly
Garage
Yes
MLS provider logo

Listings courtesy of MLSOK, Inc. as distributed by MLS GRID

All information deemed reliable but not guaranteed and should be independently verified. All properties are subject to prior sale, change or withdrawal. Neither listing broker(s) nor Duncan Gals Group shall be responsible for any typographical errors, misinformation, misprints and shall be held totally harmless. Properties displayed may be listed or sold by various participants in the MLS. 

Based on information submitted to the MLS GRID as of 3:28 AM UTC on 10/16/2026. All data is obtained from various sources and may not have been verified by broker or MLS GRID. Supplied Open House Information is subject to change without notice. All information should be independently reviewed and verified for accuracy. Properties may or may not be listed by the office/agent presenting the information.

©2026 MLSOK, Inc. All rights reserved.

DMCA Notice 

Powered by Luxury Presence