Property photo 1
Property photo 2
Property photo 3
Property photo 4
Property photo 5
6 Beds
9 Baths
8,633 sqft

$2,890,000

5001 Carrington Place, Oklahoma City OK, 73131

Price per sqft$334.76
Built in2008
Property size8,633 sqft
Property typeResidential
Courtesy of Access Real Estate LLC, Amber Dawson Listing Contact: 405-219-1239

Overview

Active

Listed Jan 26, 2026

Updated Jun 24

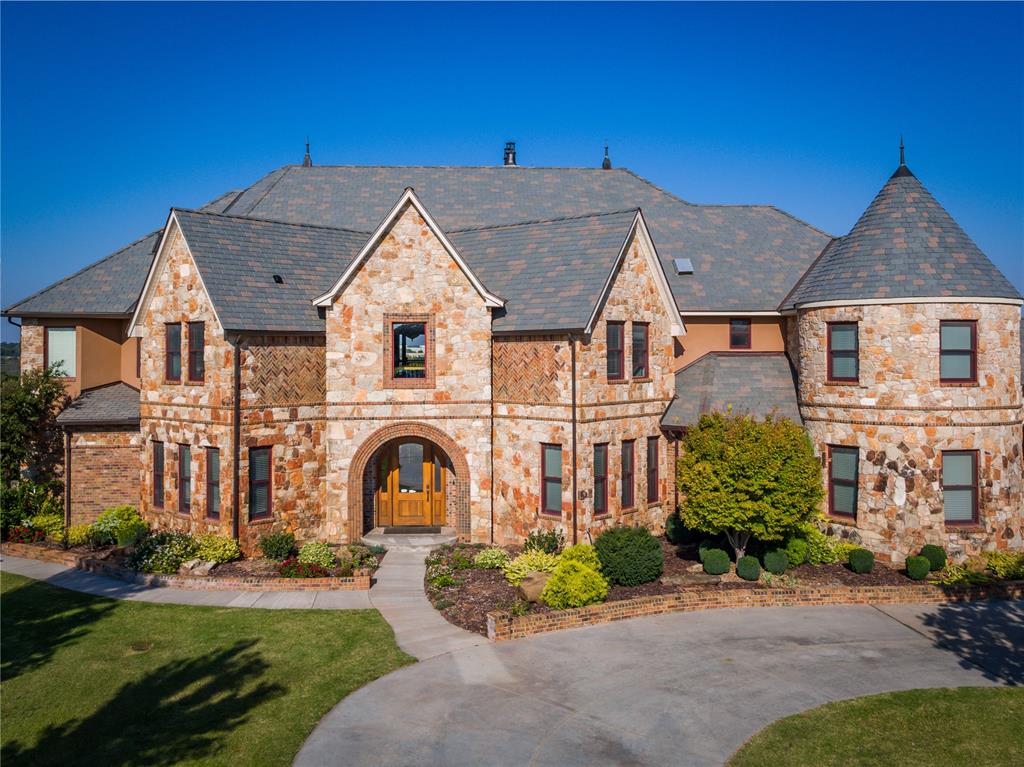
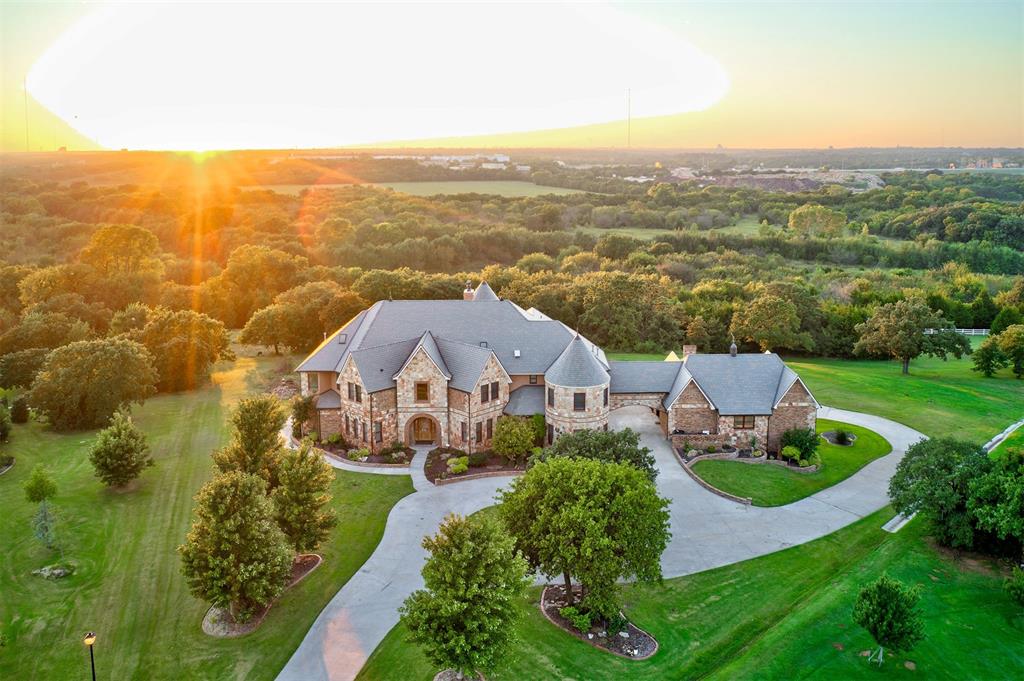
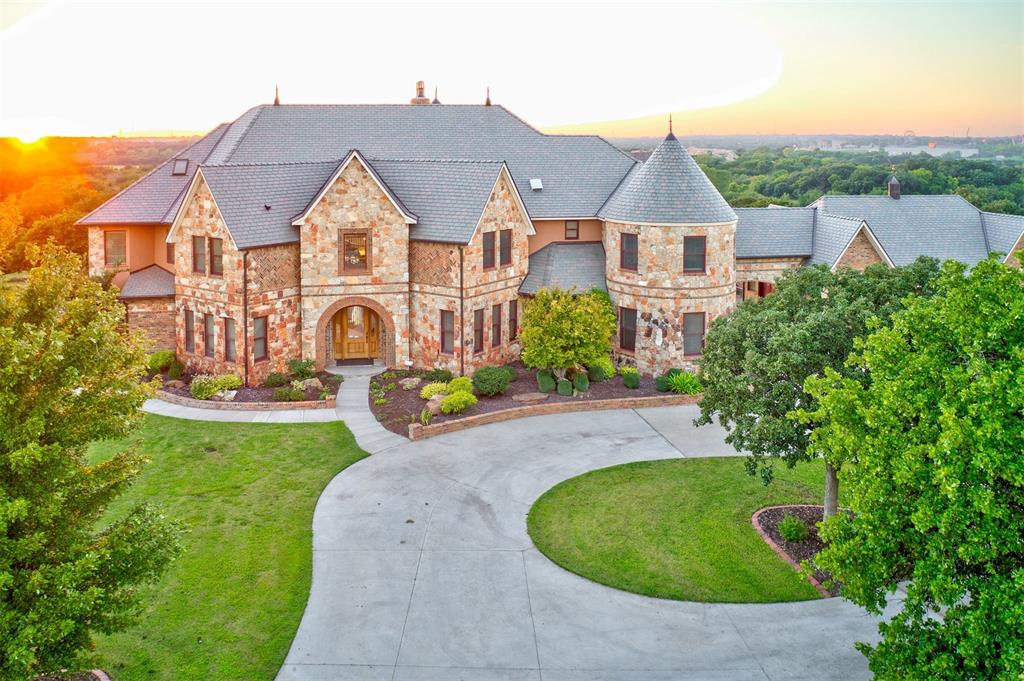
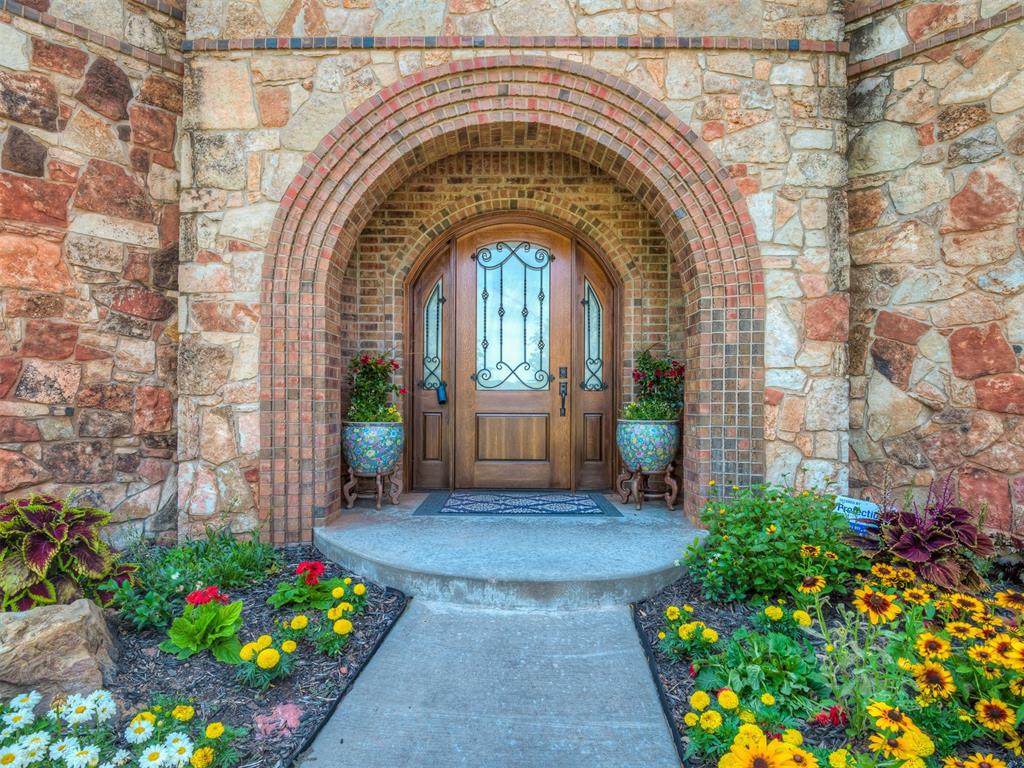
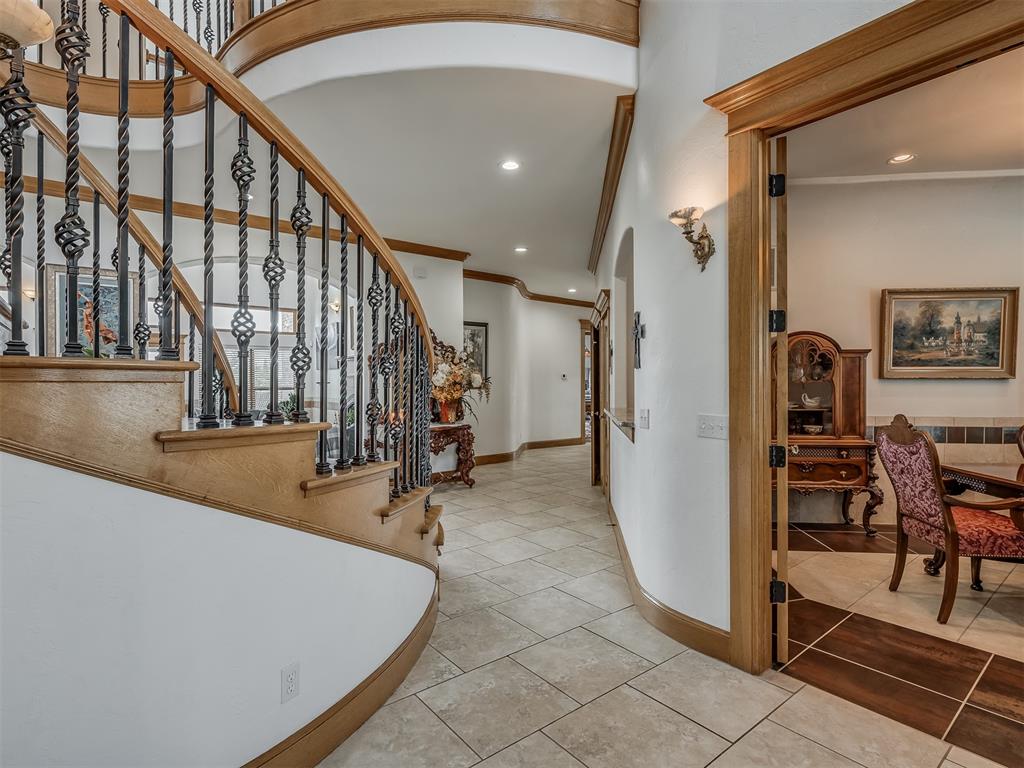
May be eligible for VA loan assumption at 2.25% Flexible floor plan ideal for multigenerational living! Prepare to be captivated by this remarkable estate that seamlessly combines functionality, design, & craftsmanship. From the top of a 4-story observatory tower, enjoy breathtaking Edmond to Oklahoma City skyline views. Featuring solid quarter-sawn white oak doors, floors & trim throughout. A 2-story great room showcases soaring ceilings & French doors opening to a suspended terrace with stunning views. The primary suite offers a private balcony, double shower & Jacuzzi tub. Bedrooms feature recently updated carpet, adding fresh comfort throughout the home. Relax in an outdoor oasis with a newly re-plastered & tiled pool, palm trees & poolside restroom. Evenings invite gathering around the outdoor fireplace for unforgettable moments. Completed walk-out basement with mini kitchen, offering a private living area. Energy efficiency is enhanced with spray foam insulation, a synthetic slate roof, three new water heaters, & geothermal heating/cooling systems. Additional amenities include home theater, 3-story elevator, gym, two offices, large workshop with open upper story storage, recently updated kitchen appliances & ample space for building horse housing. Feel secure with a walk-in basement storm shelter/safe room & generator hook-up. Situated on 5.1 prime acres just off I-35, this property offers exceptional privacy while remaining easily accessible. Listing Realtor is related to seller. OREC #200109

$19,227/mo

Est. mortgage payment based on a $2,890,000 home price.

All estimates are provided by Luxury Presence for informational purposes only. Actual amounts may vary.

Additional information

MLS® ID
1211647

Interior Features

Bedrooms
6
Bathrooms
9
Fireplace
Yes
Cooling
Yes
Heating
Yes
Basement
No

Exterior Features

Lot Size
5.11 Acres

Other Property Details

Taxes
$27,558
Tax Frequency
Annually
Association Fee Frequency
Yearly
Garage
Yes
Pool
Yes
MLS provider logo

Listings courtesy of MLSOK, Inc. as distributed by MLS GRID

All information deemed reliable but not guaranteed and should be independently verified. All properties are subject to prior sale, change or withdrawal. Neither listing broker(s) nor Duncan Gals Group shall be responsible for any typographical errors, misinformation, misprints and shall be held totally harmless. Properties displayed may be listed or sold by various participants in the MLS. 

Based on information submitted to the MLS GRID as of 12:47 PM UTC on 6/24/2026. All data is obtained from various sources and may not have been verified by broker or MLS GRID. Supplied Open House Information is subject to change without notice. All information should be independently reviewed and verified for accuracy. Properties may or may not be listed by the office/agent presenting the information.

©2026 MLSOK, Inc. All rights reserved.

DMCA Notice 

Powered by Luxury Presence