Leave a Message

By providing your contact information to Duncan Gals Real Estate, your personal information will be processed in accordance with Duncan Gals Real Estate's Privacy Policy. By checking the box(es) below, you consent to receive communications regarding your real estate inquiries and related marketing and promotional updates in the manner selected by you. For SMS text messages, message frequency varies. Message and data rates may apply. You may opt out of receiving further communications from Duncan Gals Real Estate at any time. To opt out of receiving SMS text messages, reply STOP to unsubscribe.

Thank you for your message. We will be in touch with you shortly.

3409 Carriage Way

$1,150,000
3409 Carriage Way, Edmond, OK 73013
3409 Carriage Way

3409 Carriage Way

$1,150,000

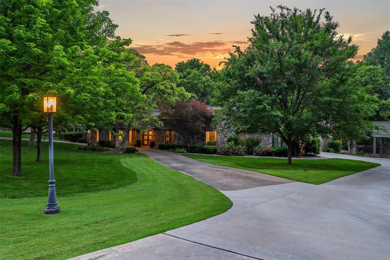
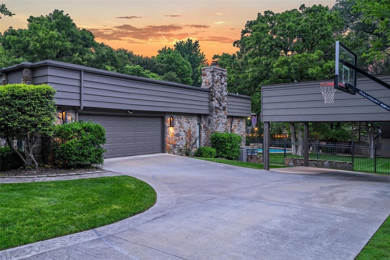
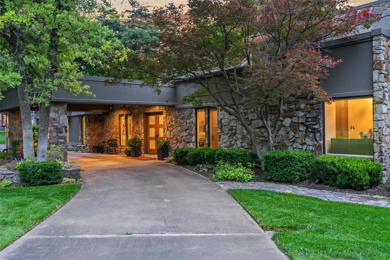
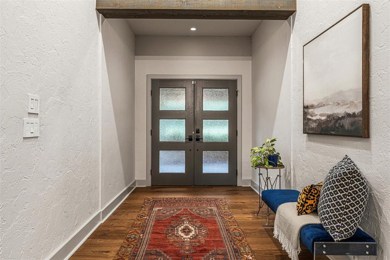
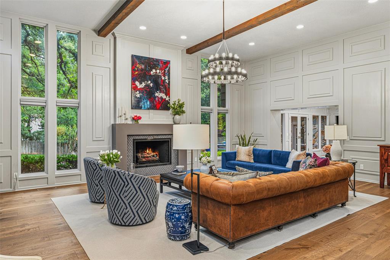
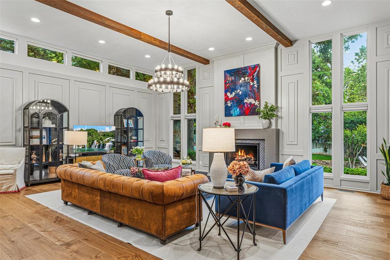
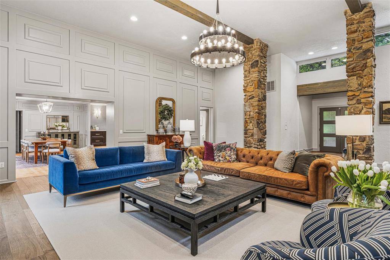
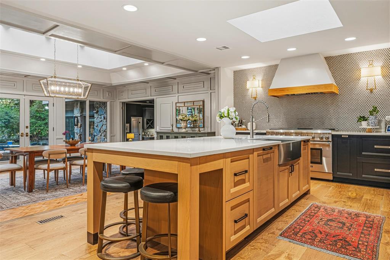
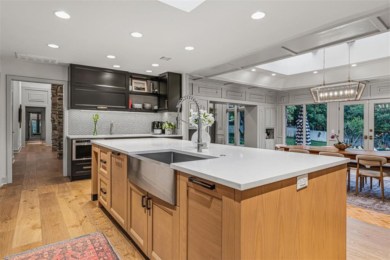
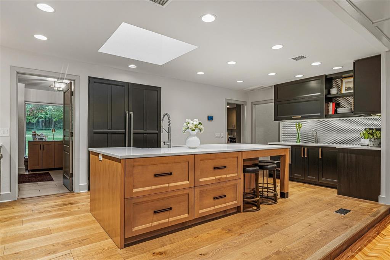
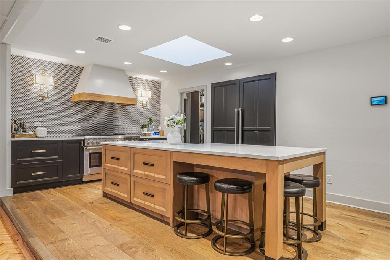
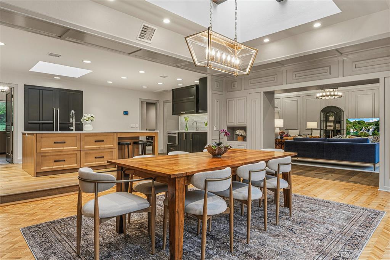
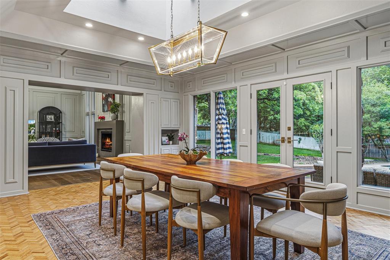
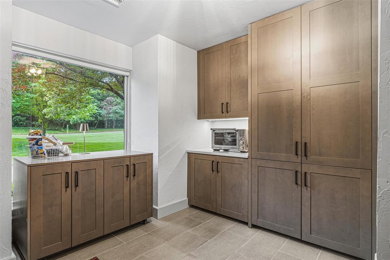
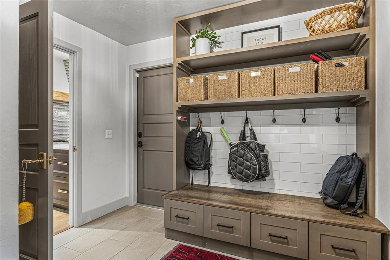
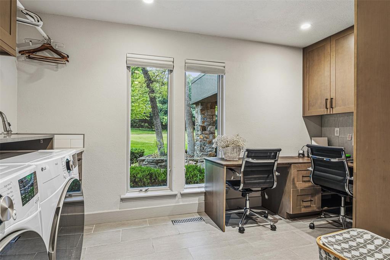
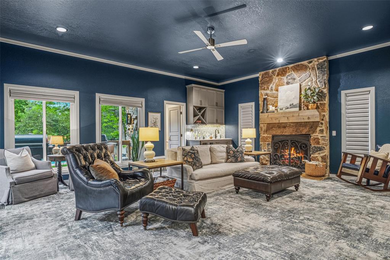
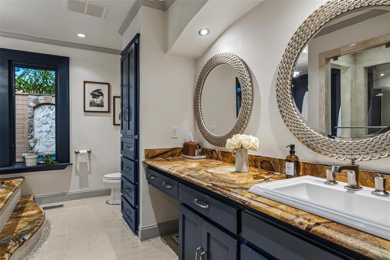
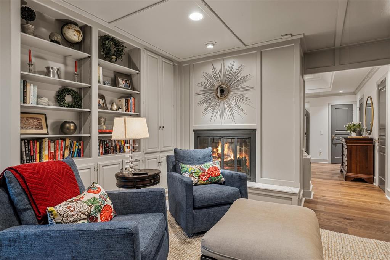
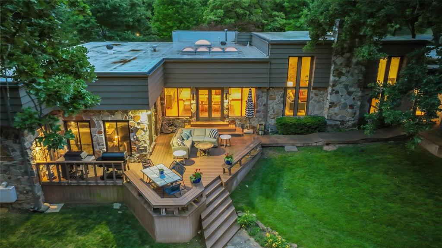
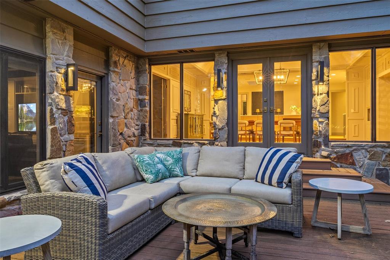
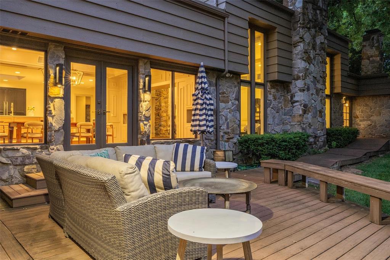
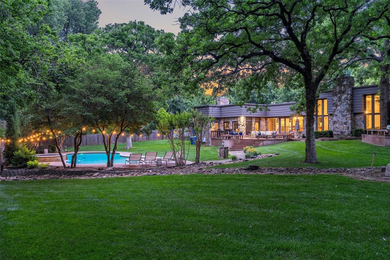
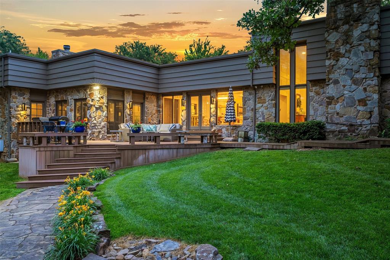
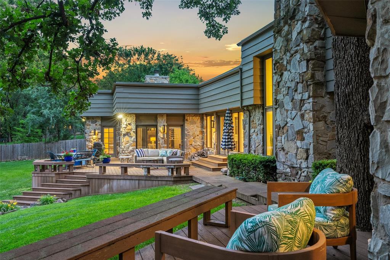
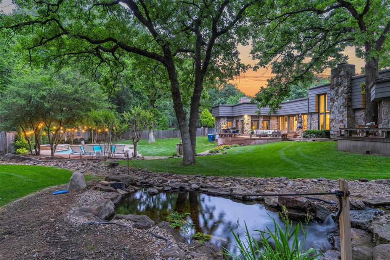
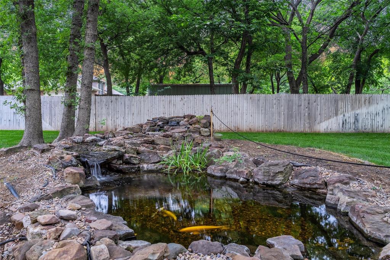
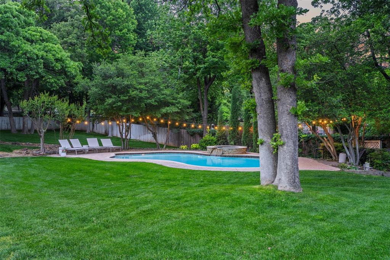
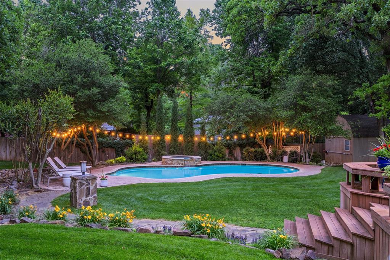
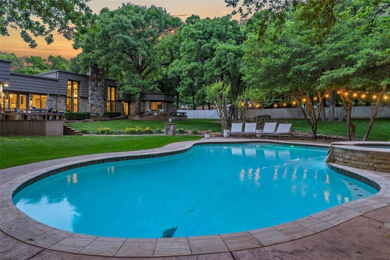
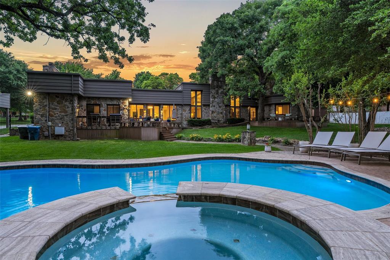
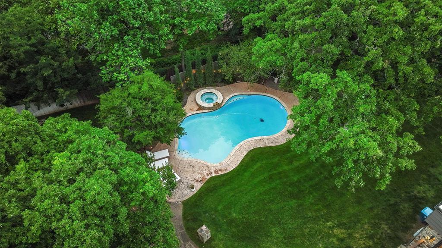
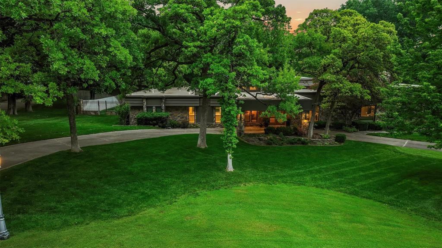
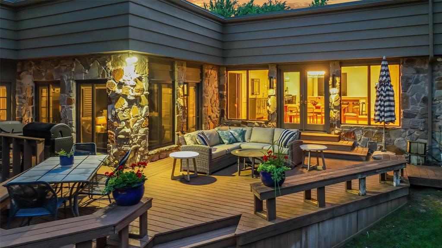
Fully remodeled mid-century modern home on a beautifully wooded, nearly one-acre lot in the highly sought-after Tall Oaks community. From the moment you enter, soaring ceilings and a dramatic formal living space create an unforgettable first impression, complete with abundant natural light and a stunning fireplace. Designed for entertaining, the expansive chef's kitchen offers exceptional workspace, high-end finishes, and an oversized scullery/laundry/office area for added functionality. The dining room is filled with natural light from two skylights and overlooks the resort-style backyard featuring a pool, koi pond, mature trees, and professionally designed landscaping.
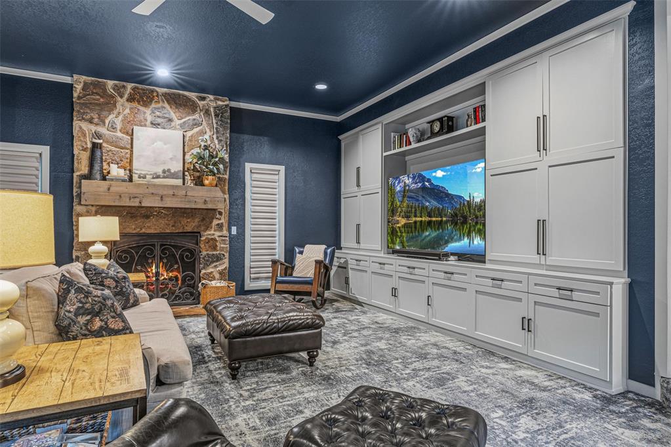
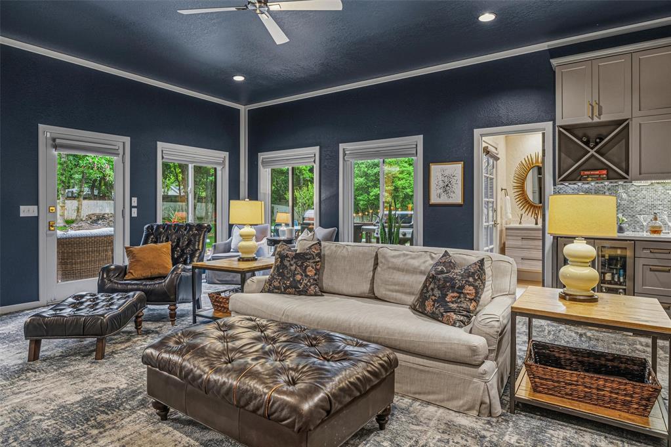
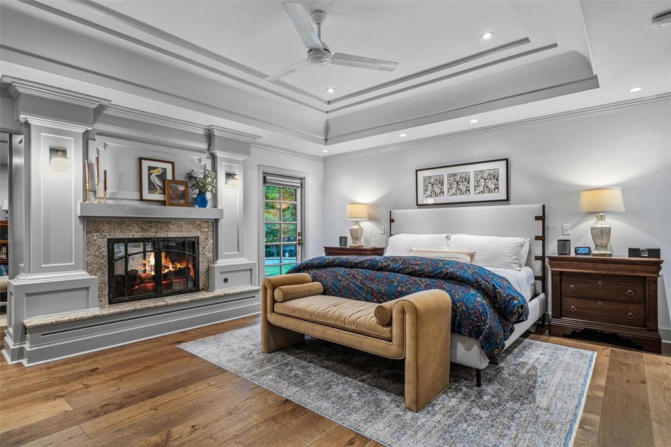
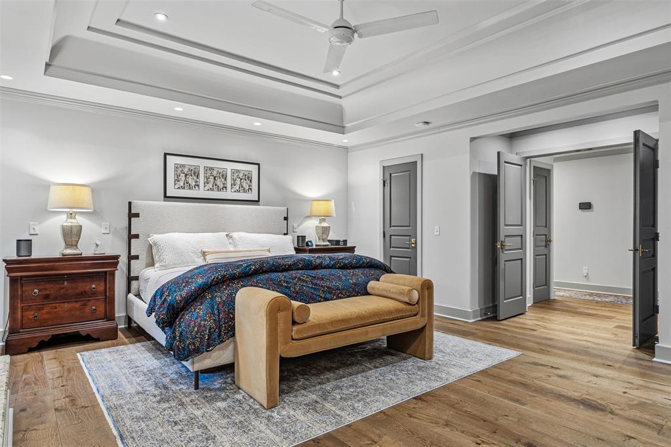
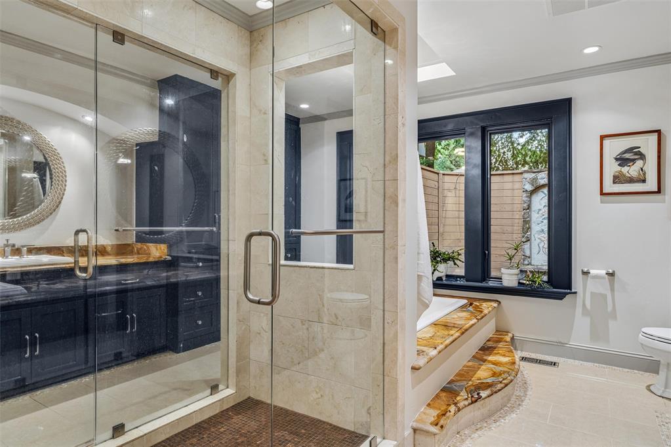
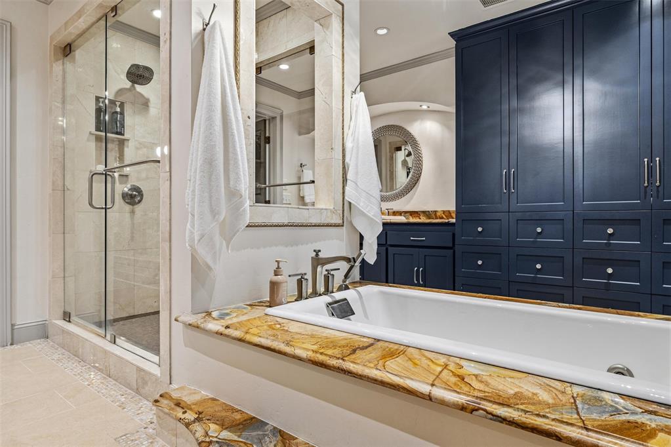
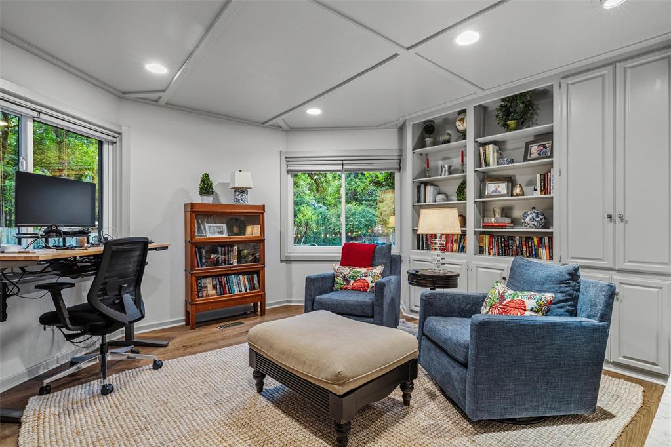
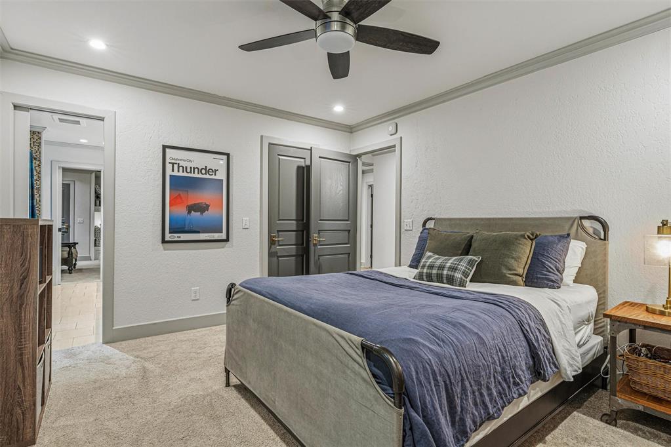
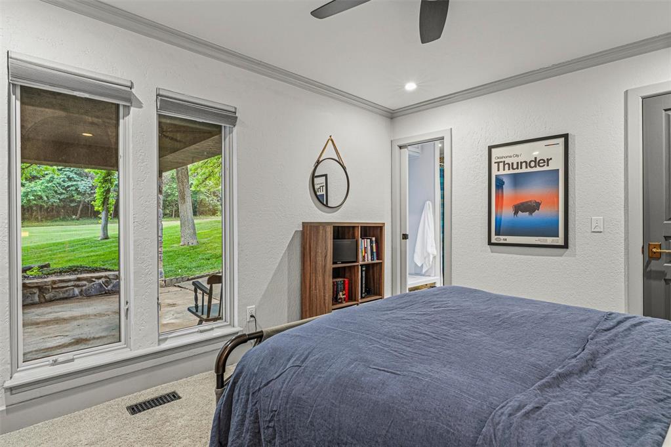
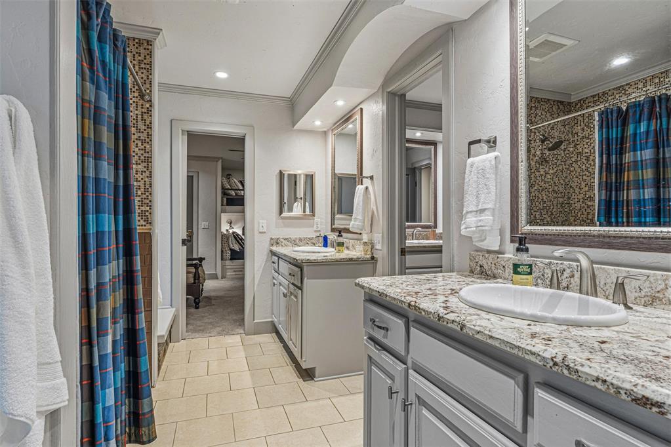
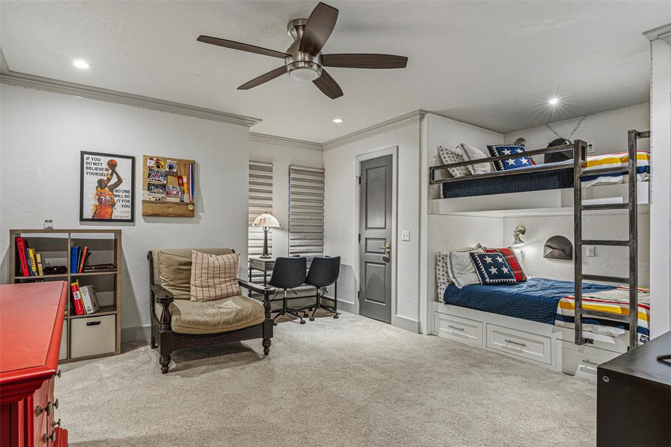
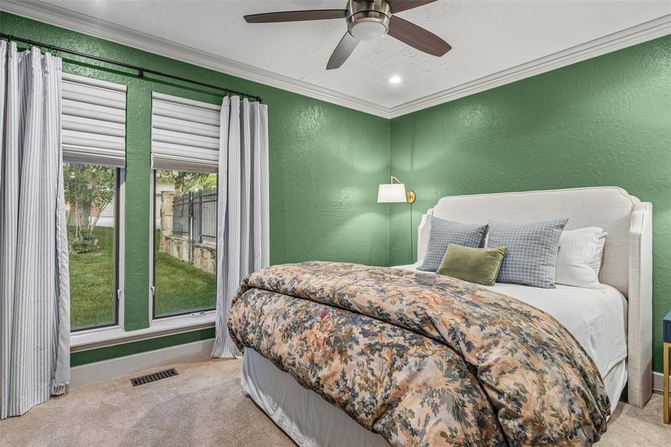
The spacious primary suite offers a private retreat with its own fireplace, attached office or sitting area, and an oversized ensuite bath. Secondary bedrooms are generously sized, and an additional den provides the perfect space for movie nights, game days, or casual gatherings. Thoughtfully updated throughout while maintaining its architectural character, this home combines timeless design with modern livability in one of East Edmond's most established luxury neighborhoods.

Diana Duncan
Diana Duncan Contact
Laura Duncan
Laura Duncan Contact

Features & Amenities

Interior

Total Bedrooms 4
Total Bathrooms 4
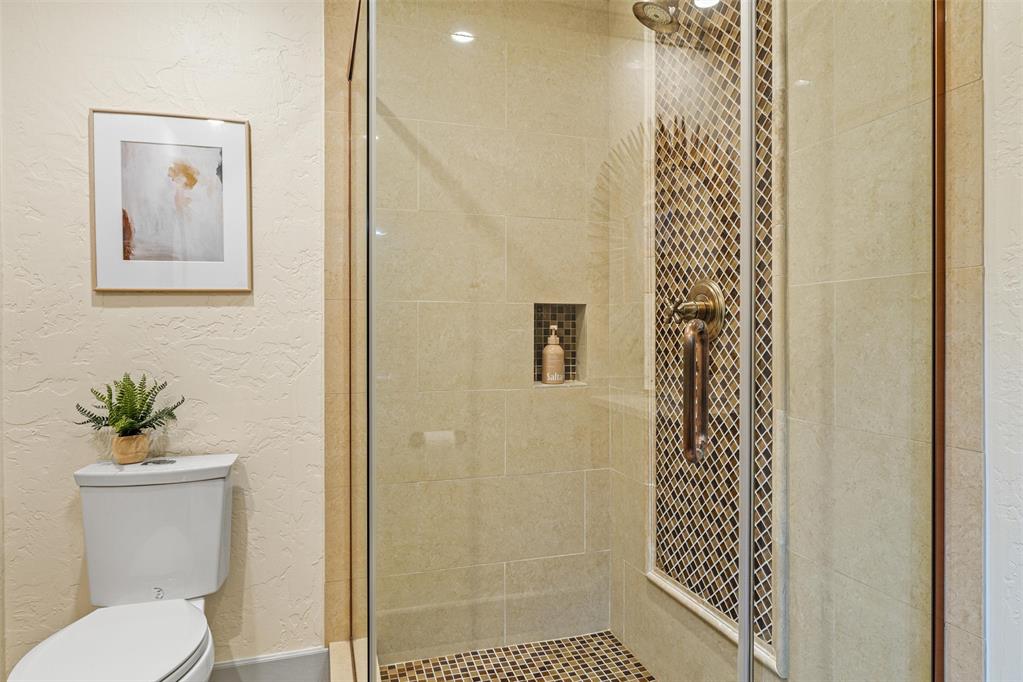
Full Bathrooms 3
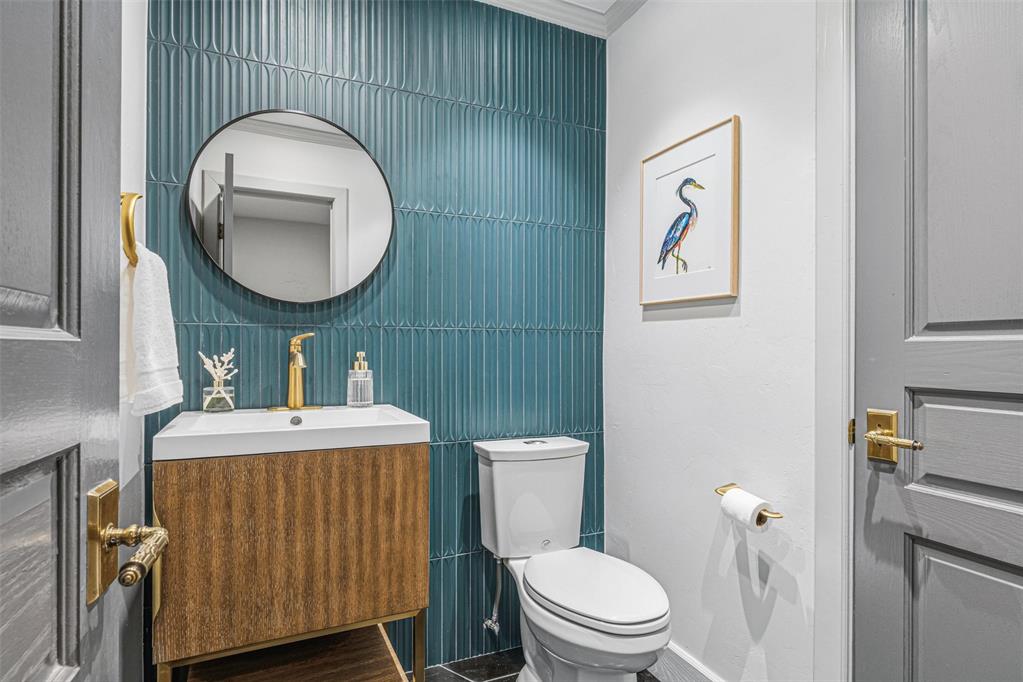
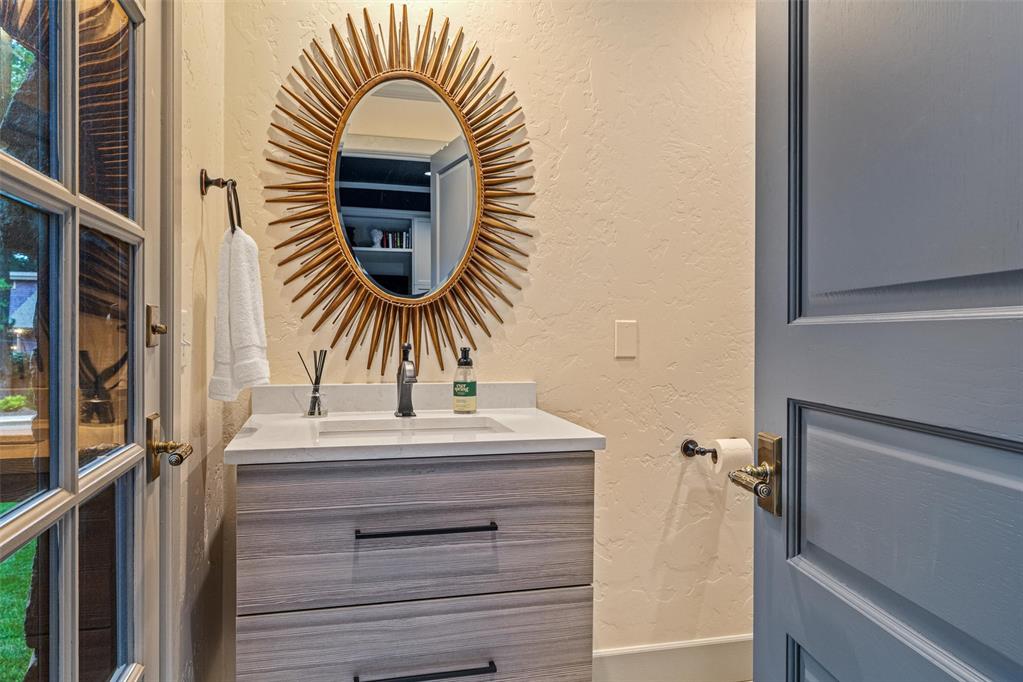
Half Bathrooms 1
Flooring Carpet, Tile, Wood
Fireplace Gas Log
Appliances Dishwasher, Disposal, Microwave, Refrigerator
Other Interior Features Combo Woodwork, Laundry Room

Exterior

Garage Space 2.0
Utilities Cable Available, Electricity Available, Natural Gas Available, Public, Private Well Available
POOL Gunite, Heated
ROOF Other
Lot Features Cul-De-Sac, Interior Lot
Parking Circle Drive, Concrete
Heat type Zoned
Air Conditioning Zoned
Substructure Slab
Other Exterior Features Deck-Open, Storage

Area & Lot

Status For Sale
LIVING SPACE 4,402 Sq.Ft.
LOT SIZE 0.91 Acres
MLS® ID 1228793
Type Residential
Year Built 1976
Neighborhood Woodruffs Tall Oaks
Architecture Styles Mid-Century Modern
ELEMENTARY SCHOOL Chisholm ES
MIDDLE SCHOOL Cimarron MS
HIGH SCHOOL Memorial HS
School District Edmond

Financial

SALES PRICE $1,150,000
REAL ESTATE TAXES $6,836/yr
HOA Fees $250/yr
View Virtual Tour
image

Schedule a Showing

We would love to show you our beautiful property. Please select your preferred date and time below. An agent will be in touch shortly to confirm your appointment.

Schedule a Showing

We would love to show you our beautiful property. Please select your preferred date and time below. An agent will be in touch shortly to confirm your appointment.

Thank you for your interest in 3409 Carriage Way, Edmond, OK 73013. We are reviewing your request and will be in touch shortly!

Mortgage Calculator

Estimate your monthly mortgage payment, including the principal and interest, property taxes, and HOA. Adjust the values to generate a more accurate rate.

All estimates are provided for informational purposes only. Actual amounts may vary.
$0,000 Your Payment 20 15 65
$0,000 Your Payment
Woodruffs Tall Oaks

Woodruffs Tall Oaks

Located in one of East Edmond's most picturesque settings, Woodruff's Tall Oaks is a neighborhood.

Read more

Work With Us

The Duncan Gals Group is one of the most recognized Realtors in the Edmond and Oklahoma City areas.
CONTACT US